


For more information regarding the value of a property, please contact us for a free consultation.
4813 Woodhill WAY Edina, MN 55424
Want to know what your home might be worth? Contact us for a FREE valuation!
Our team is ready to help you sell your home for the highest possible price ASAP
Key Details
Sold Price $3,250,000
Property Type Single Family Home
Sub Type Single Family
Listing Status Sold
Purchase Type For Sale
Square Footage 5,488 sqft
Price per Sqft $592
Subdivision Sunny Slope Sec Country Club Dist
MLS Listing ID 7002930
Sold Date 04/03/26
Bedrooms 5
Full Baths 2
Half Baths 2
Three Quarter Bath 2
Year Built 2022
Annual Tax Amount $31,465
Tax Year 2025
Contingent None
Lot Size 0.520 Acres
Lot Dimensions 125x217x145x141
Property Sub-Type Single Family
Property Description
Set within the sought-after Sunnyslope neighborhood of East Edina, framed by mature trees on a prominent half acre corner lot, this LDK custom home captures the rare balance of modern design and everyday warmth, a home that feels as good as it looks. Designed in collaboration with Jalin Design and Southview Design, every detail reflects intention, from layered lighting that creates a moody ambiance to built-ins and curated walls designed to showcase treasured artwork.
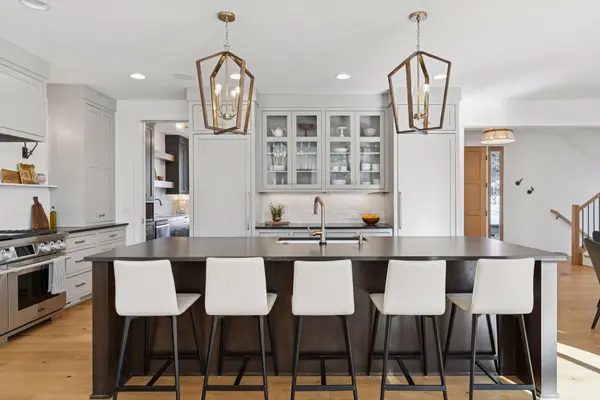
The main level blends connection and comfort with two distinct gathering spaces and a sunroom wrapped in three walls of windows, filling the home with natural light. Glass pocket doors allow the sunroom to open seamlessly to the dining room or close for a quiet escape, ideal for morning coffee or evening unwinding. The kitchen is both striking and functional, featuring a quartz backsplash, column refrigerator and freezer, and a fully equipped back kitchen with an additional sink and dishwasher, thoughtfully designed for entertaining and tailored to serve as a discreet home office when desired.
Upstairs, the primary wing offers privacy and calm, complete with a dedicated office, secluded outdoor deck, spa-inspired bath, and a thoughtfully designed closet. Double laundry adds everyday ease. Three additional bedrooms complete the level, served by one Jack-and-Jill bath and one ensuite bath.
The walkout lower level was designed for gathering and movement, offering expansive recreation space, a stepped-up dining/game area adjacent to the wet bar, and seamless flow to the patio. A dedicated game court creates a dynamic space for play, practice, or exercise. Outside, the patio and surrounding landscape are quiet magic-makers, private, serene, and ideal for entertaining.
A custom build without compromise. Every choice considered, every detail embraced and all just moments from the Edina Country Club and the vibrancy of 50th & France.
Location
State MN
County Hennepin
Zoning Residential-Single Family
Rooms
Basement Daylight/Lookout Windows, Drain Tiled, Egress Window(s), Finished, Concrete, Storage Space, Sump Pump, Walkout
Dining Room Eat In Kitchen, Kitchen/Dining Room
Interior
Heating Forced Air
Cooling Central Air
Fireplaces Number 3
Fireplaces Type Amusement Room, Family Room, Gas, Living Room
Fireplace Yes
Appliance Air-To-Air Exchanger, Dishwasher, Disposal, Double Oven, Dryer, Exhaust Fan, Freezer, Humidifier, Gas Water Heater, Microwave, Range, Refrigerator, Stainless Steel Appliances, Washer, Water Softener Owned, Wine Cooler
Laundry Laundry Room, Upper Level
Exterior
Parking Features Attached Garage, Concrete, Floor Drain, Finished Garage, Garage Door Opener, Heated Garage, Insulated Garage, Storage
Garage Spaces 3.0
Fence Electric
Roof Type Age 8 Years or Less,Asphalt
Building
Lot Description Public Transit (w/in 6 blks), Corner Lot, Irregular Lot, Tree Coverage - Medium, Underground Utilities
Story Two
Foundation 2692
Sewer City Sewer/Connected
Water City Water/Connected
Level or Stories Two
New Construction false
Schools
School District Edina
Read Less
NEARBY SCHOOLS & BUSINESSES
GET MORE INFORMATION