
12738 Gordon DR
Eden Prairie, MN 55346
Open House
Sun Jul 19, 11:00am - 1:00pm
Tue Jul 21, 4:00pm - 6:00pm
- 4 Beds
- 3 Baths Full Baths: 1
- 2,152 SqFt
- 0.51 Lot Size
- 1977 Year Built
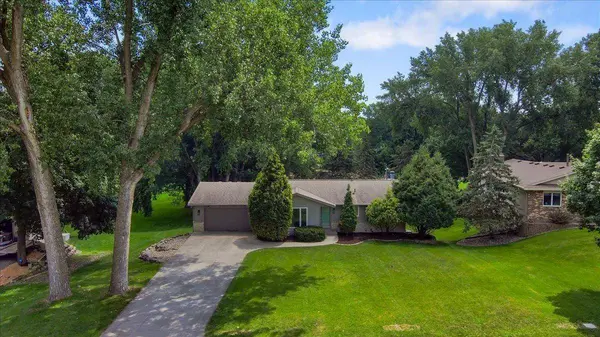
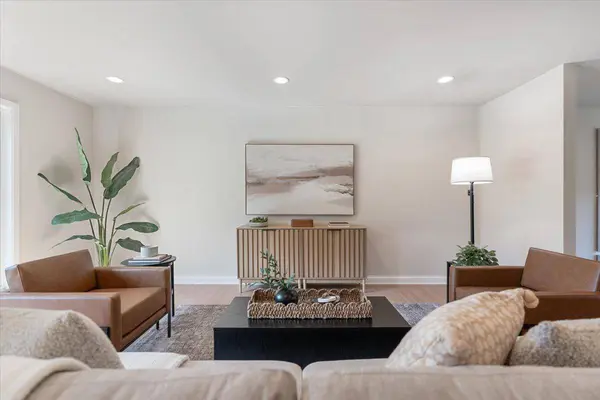
This thoughtfully renovated home combines modern updates, quality craftsmanship, and an exceptional setting that's difficult to find.
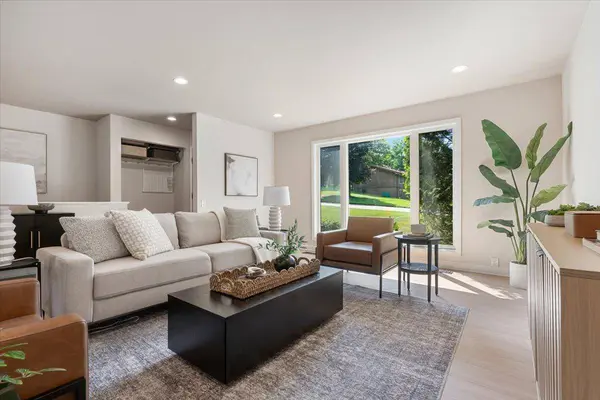
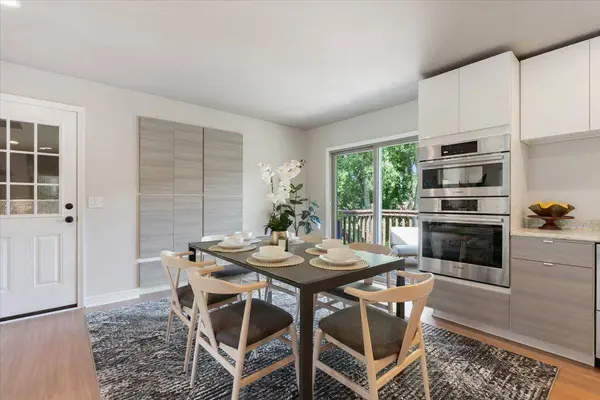
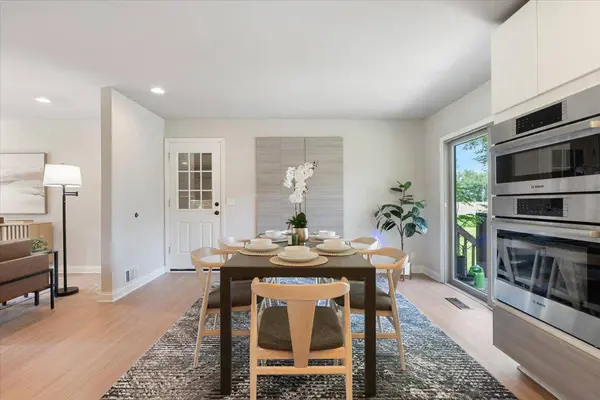
The completely reimagined main level features an open-concept design with continuous luxury vinyl flooring, abundant recessed lighting, and expansive Marvin windows that fill the home with natural light.
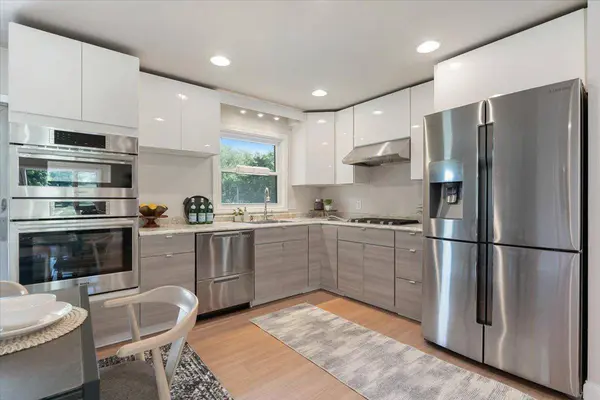
The remodeled kitchen is designed for both everyday living and entertaining with Bosch wall oven and microwave, JennAir gas cooktop, Fisher & Paykel double dish drawers, generous storage, and excellent workspace.
The walkout lower level offers spacious living areas highlighted by a beautiful stone fireplace, creating the perfect gathering space for family and guests.
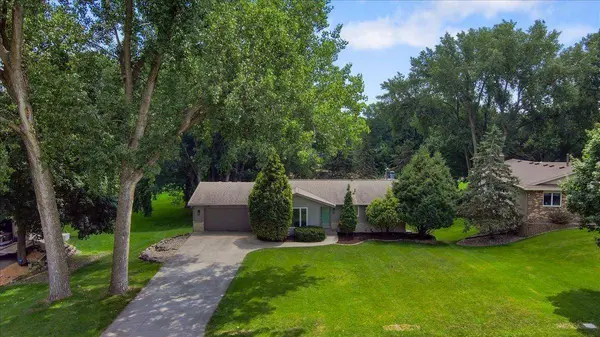
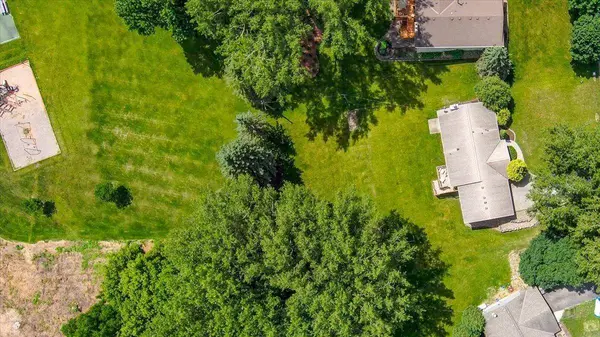
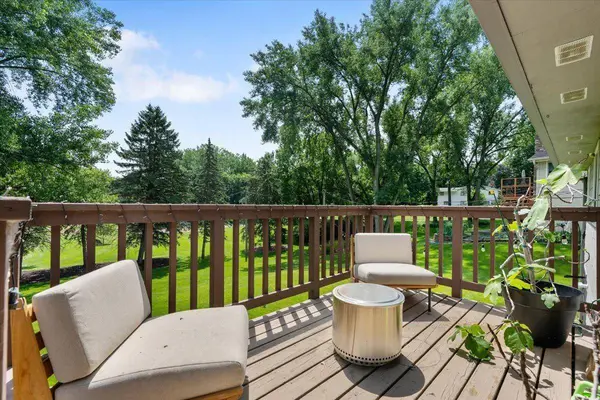
Outside, enjoy one of the neighborhood's premier lots. The .51-acre yard provides outstanding privacy while backing directly to a public playground, sport court, and expansive green space. An extension of your own backyard without the maintenance.
Garage enthusiasts will appreciate the attached heated and epoxied two-car garage plus the rare heated and epoxied lower-level one-car garage, ideal for a workshop, hobby space, recreational equipment, or collector vehicle.
Numerous quality improvements include Marvin main-floor windows (2023), heated and insulated garages with epoxy floors (2022), remodeled lower-level bathroom (2019), Carrier A/C (2018), complete kitchen renovation (2016), solid-core doors, recessed lighting, and furnace (2014). Meticulously maintained inside and out, this home offers the perfect combination of modern updates, flexible living space, and an exceptional Eden Prairie location.
GALLERY
PROPERTY DETAIL
Key Details
Property Type Single Family Home
Sub Type Single Family
Listing Status Coming Soon
Purchase Type For Sale
Square Footage 2, 152 sqft
Price per Sqft $274
Subdivision Topview Acres 3Rd Add
MLS Listing ID 7111058
Bedrooms 4
Full Baths 1
Three Quarter Bath 2
Year Built 1977
Annual Tax Amount $5,783
Tax Year 2025
Contingent None
Lot Size 0.510 Acres
Lot Dimensions 100x200x134x188
Property Sub-Type Single Family
Location
State MN
County Hennepin
Zoning Residential-Single Family
Rooms
Basement Block, Finished, Full, Storage Space, Walkout
Dining Room Kitchen/Dining Room
Building
Lot Description Property Adjoins Public Land
Story One
Foundation 1174
Sewer City Sewer/Connected
Water City Water/Connected
Level or Stories One
New Construction false
Interior
Heating Forced Air
Cooling Central Air
Fireplaces Number 1
Fireplaces Type Family Room, Wood Burning
Fireplace Yes
Appliance Dishwasher, Disposal, Dryer, Electric Water Heater, Exhaust Fan, Humidifier, Microwave, Range, Refrigerator, Stainless Steel Appliances, Wall Oven
Laundry In Basement, Lower Level
Exterior
Parking Features Attached Garage, Concrete, Finished Garage, Garage Door Opener, Heated Garage, Insulated Garage, Multiple Garages, Underground
Garage Spaces 3.0
Fence None
Pool None
Roof Type Age Over 8 Years,Asphalt
Schools
School District Eden Prairie
CONTACT